



1073 Phillips RoadYuba City, CA 95991

Mortgage Calculator
Monthly Payment (Est.)
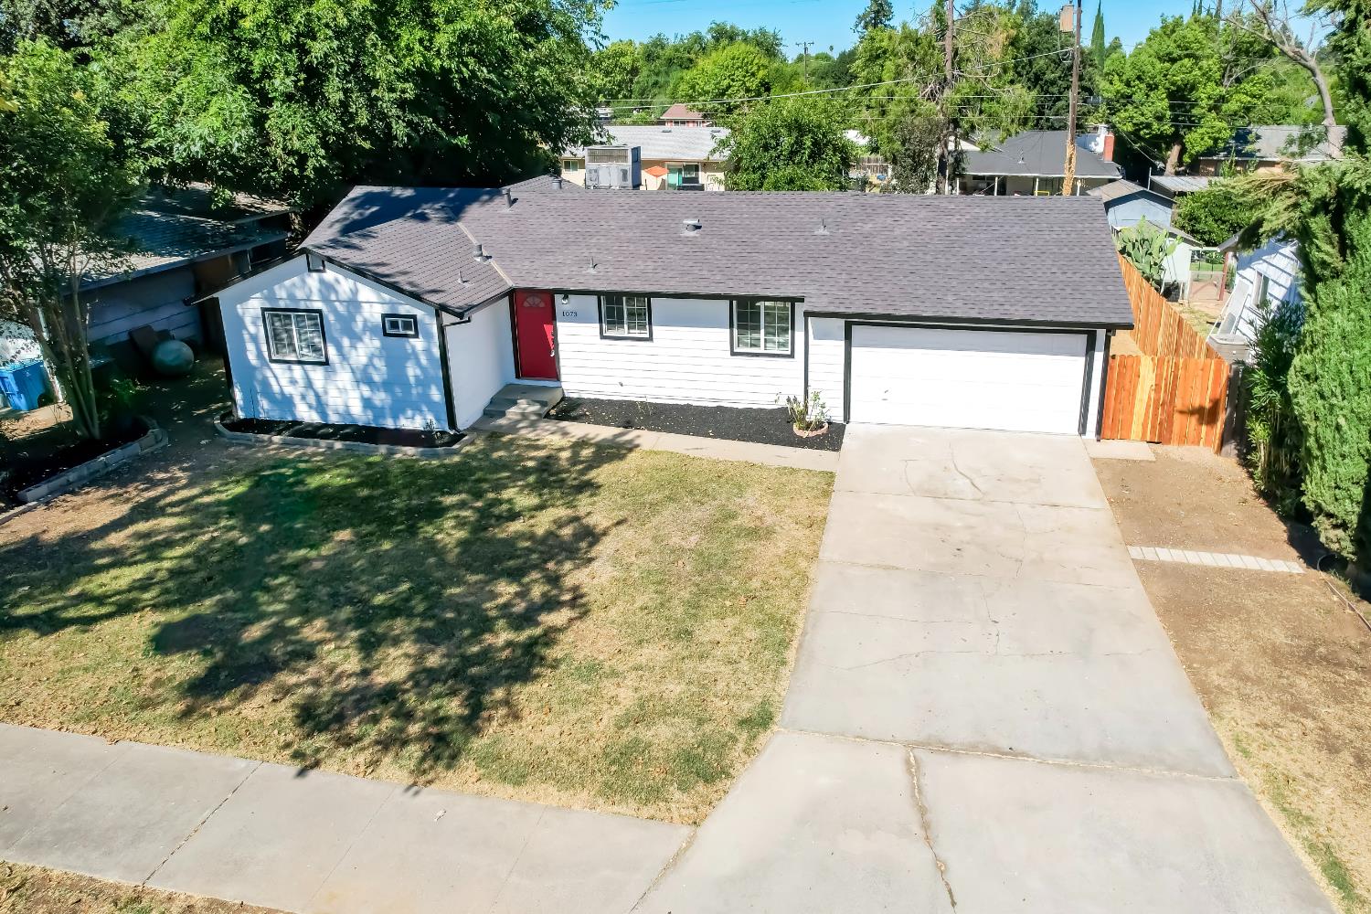
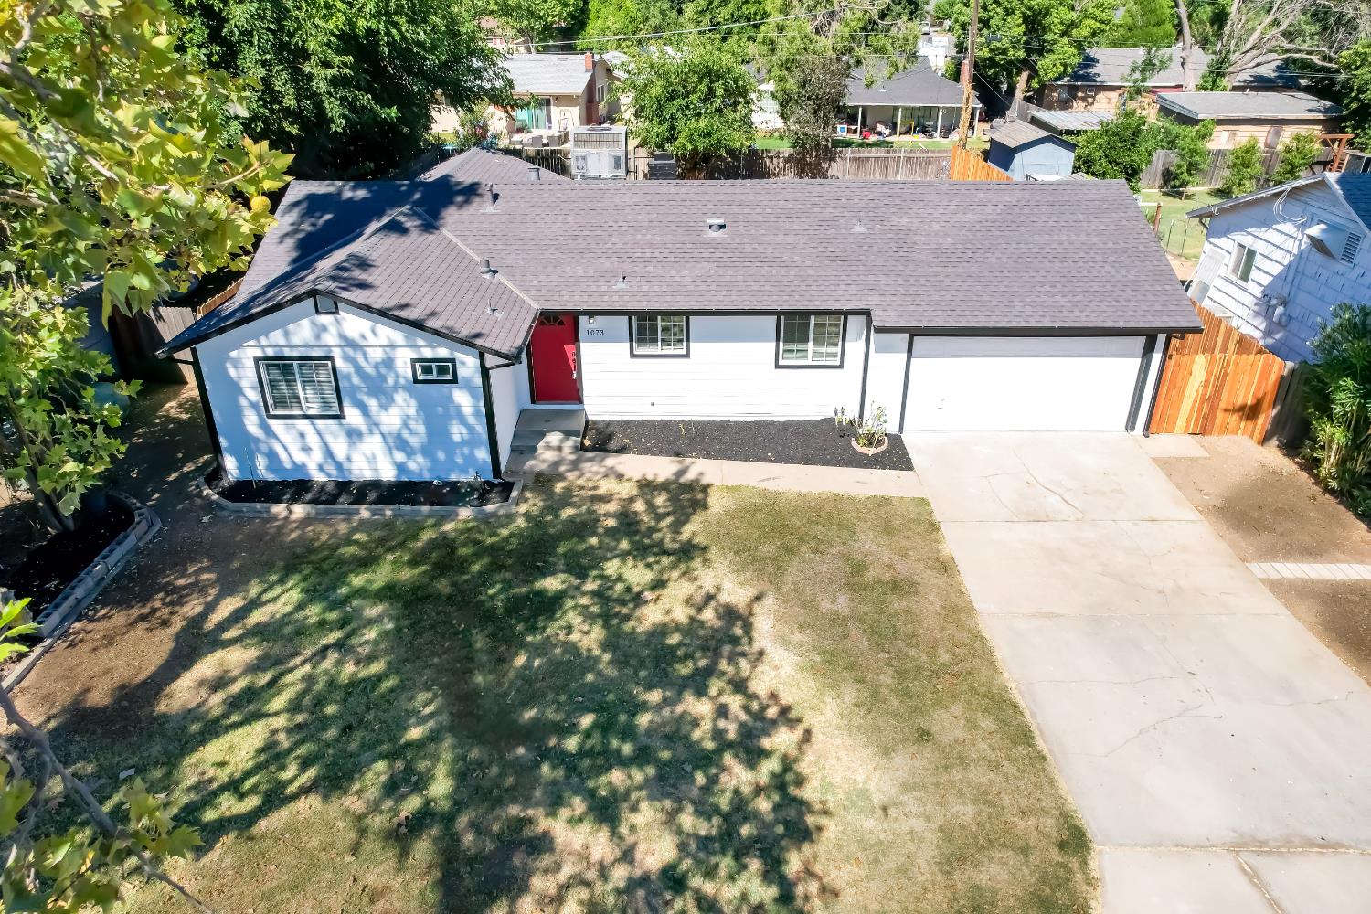
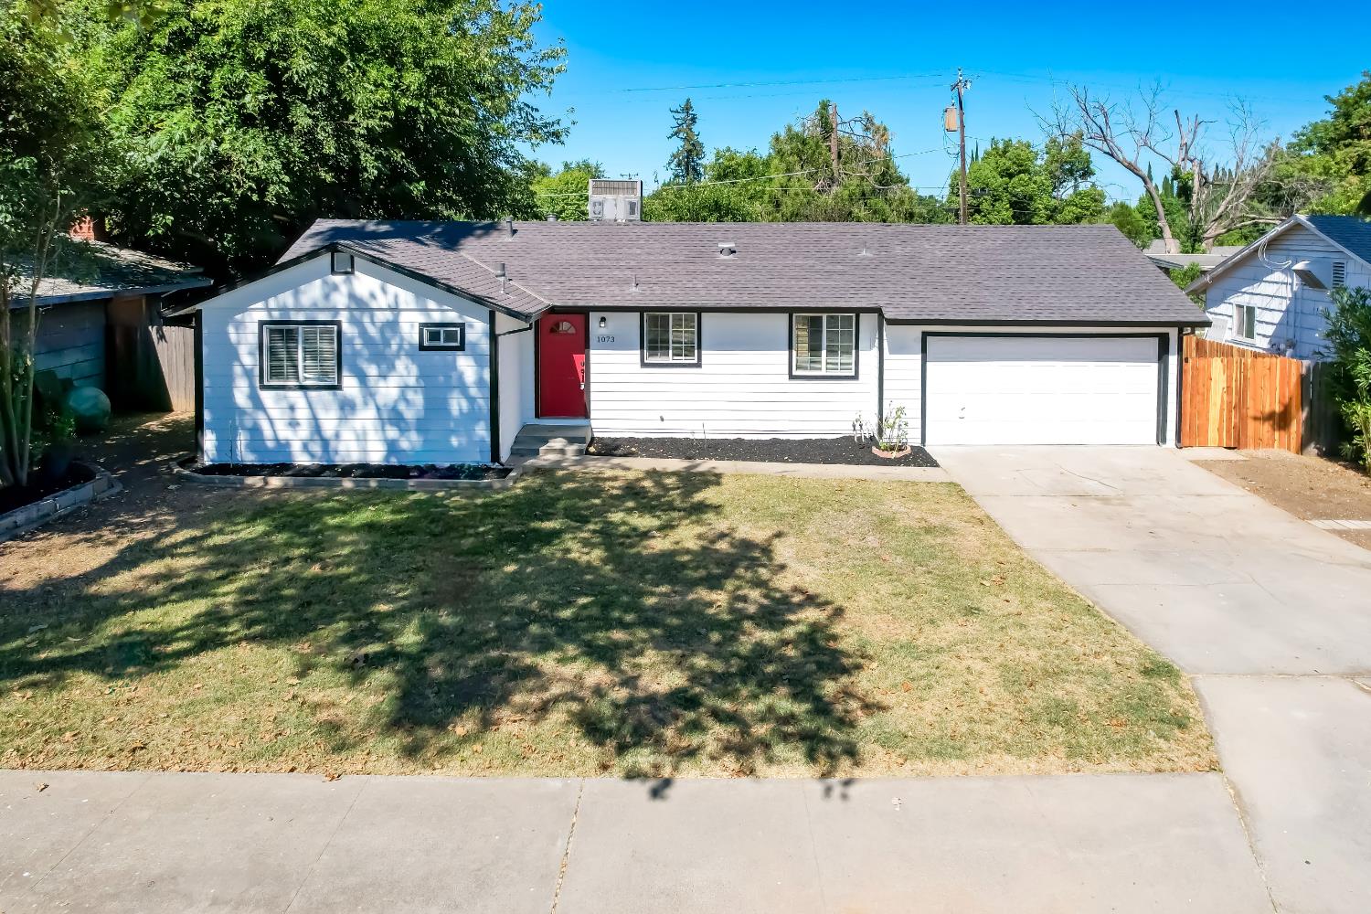
$1,642Welcome to 1073 Phillips Rd in the heart of Yuba City! This beautifully updated single-story home offers the perfect blend of modern finishes and everyday comfort. Featuring 3 bedrooms, 2 bathrooms, and an attached 2-car garage, this move-in ready home showcases an inviting open layout with luxury vinyl plank flooring, fresh interior paint, updated lighting, and abundant natural light throughout. The spacious living room features a painted brick fireplace and sliding glass door that provides easy access to the backyard. The kitchen offers updated cabinetry, granite countertops, stainless steel appliances, decorative tile backsplash, and ample cabinet and counter space for everyday living. Both bathrooms have tastefully modern vanities, stylish tile surrounds, and contemporary finishes. The bedrooms are generously sized and include ceiling fans for added comfort. Outside, you'll appreciate the attractive curb appeal with fresh exterior paint, a newer garage door, mature landscaping, and a welcoming red front door. The backyard provides a concrete patio and a spacious fenced yard with plenty of room for outdoor activities, gardening, or future customization without requiring extensive maintenance. Conveniently located near schools, parks, shopping, restaurants, and commuter routes, this home offers comfort, style, and convenience in an established Yuba City neighborhood.
| 3 hours ago | Listing updated with changes from the MLS® | |
| 4 hours ago | Listing first seen on site |

All measurements and all calculations of the area are approximate. Information provided by Seller/Other sources, not verified by Broker. All interested persons should independently verify the accuracy of information. Provided properties may or may not be listed by the office/agent presenting the information. Data maintained by MetroList® may not reflect all real estate activity in the market. All real estate content on this site is subject to the Federal Fair Housing Act of 1968, as amended, which makes it illegal to advertise any preference, limitation or discrimination because of race, color, religion, sex, handicap, family status or national origin or an intention to make any such preference, limitation or discrimination. Terms of Use
Last checked 2026-07-24 01:29 PM PDT